
1663 Olde Haley DriveCenterville, OH 45458

Residential - Single Family MLS 967341 New to the Market Pending
4 beds 3 full baths 1 partial baths 2,350 sqft
Pending $434,500
  • 1663 Olde Haley Drive, Centerville, OH 45458 Photo 1
  • 1663 Olde Haley Drive, Centerville, OH 45458 Photo 2
  • 1663 Olde Haley Drive, Centerville, OH 45458 Photo 3
  • 1663 Olde Haley Drive, Centerville, OH 45458 Photo 4
  • 1663 Olde Haley Drive, Centerville, OH 45458 Photo 5
  • 1663 Olde Haley Drive, Centerville, OH 45458 Photo 6
  • 1663 Olde Haley Drive, Centerville, OH 45458 Photo 7
  • 1663 Olde Haley Drive, Centerville, OH 45458 Photo 8
  • 1663 Olde Haley Drive, Centerville, OH 45458 Photo 9
  • 1663 Olde Haley Drive, Centerville, OH 45458 Photo 10
  • 1663 Olde Haley Drive, Centerville, OH 45458 Photo 11
  • 1663 Olde Haley Drive, Centerville, OH 45458 Photo 12
  • 1663 Olde Haley Drive, Centerville, OH 45458 Photo 13
  • 1663 Olde Haley Drive, Centerville, OH 45458 Photo 14
  • 1663 Olde Haley Drive, Centerville, OH 45458 Photo 15
  • 1663 Olde Haley Drive, Centerville, OH 45458 Photo 16
  • 1663 Olde Haley Drive, Centerville, OH 45458 Photo 17
  • 1663 Olde Haley Drive, Centerville, OH 45458 Photo 18
  • 1663 Olde Haley Drive, Centerville, OH 45458 Photo 19
  • 1663 Olde Haley Drive, Centerville, OH 45458 Photo 20
  • 1663 Olde Haley Drive, Centerville, OH 45458 Photo 21
  • 1663 Olde Haley Drive, Centerville, OH 45458 Photo 22
  • 1663 Olde Haley Drive, Centerville, OH 45458 Photo 23
  • 1663 Olde Haley Drive, Centerville, OH 45458 Photo 24
  • 1663 Olde Haley Drive, Centerville, OH 45458 Photo 25
  • 1663 Olde Haley Drive, Centerville, OH 45458 Photo 26
  • 1663 Olde Haley Drive, Centerville, OH 45458 Photo 27
  • 1663 Olde Haley Drive, Centerville, OH 45458 Photo 28
  • 1663 Olde Haley Drive, Centerville, OH 45458 Photo 29
  • 1663 Olde Haley Drive, Centerville, OH 45458 Photo 30
  • 1663 Olde Haley Drive, Centerville, OH 45458 Photo 31
  • 1663 Olde Haley Drive, Centerville, OH 45458 Photo 32
  • 1663 Olde Haley Drive, Centerville, OH 45458 Photo 33
  • 1663 Olde Haley Drive, Centerville, OH 45458 Photo 34
  • 1663 Olde Haley Drive, Centerville, OH 45458 Photo 35
  • 1663 Olde Haley Drive, Centerville, OH 45458 Photo 36
  • 1663 Olde Haley Drive, Centerville, OH 45458 Photo 37
  • 1663 Olde Haley Drive, Centerville, OH 45458 Photo 38
  • 1663 Olde Haley Drive, Centerville, OH 45458 Photo 39
  • 1663 Olde Haley Drive, Centerville, OH 45458 Photo 40
  • 1663 Olde Haley Drive, Centerville, OH 45458 Photo 41
  • 1663 Olde Haley Drive, Centerville, OH 45458 Photo 42
  • 1663 Olde Haley Drive, Centerville, OH 45458 Photo 43
1/43 Text To Me Fullscreen

Listed By

Agency Name: eXp Realty
Agency Phone: (866) 212-4991

Shown By

Agent Name: John Boch
Agent Phone: (614) 332-1916
Agency Title: Cutler Real Estate

IDX logo

TOUR THIS HOME

Choose a date and time to see 1663 Olde Haley Drive, Centerville, OH 45458.
I will get in touch with you shortly.

Choose your video chat app
Request a Showing
  • Saturday August 29
  • Sunday August 30
  • Monday August 31
  • Tuesday September 1
  • Wednesday September 2
  • Thursday September 3
  • Friday September 4
  • Saturday September 5
  • Sunday September 6
  • Monday September 7
  • Tuesday September 8
  • Wednesday September 9
  • Thursday September 10
  • Friday September 11
  • Saturday September 12
  • 7:00 AM
  • 7:30 AM
  • 8:00 AM
  • 8:30 AM
  • 9:00 AM
  • 9:30 AM
  • 10:00 AM
  • 10:30 AM
  • 11:00 AM
  • 11:30 AM
  • 12:00 PM
  • 12:30 PM
  • 1:00 PM
  • 1:30 PM
  • 2:00 PM
  • 2:30 PM
  • 3:00 PM
  • 3:30 PM
  • 4:00 PM
  • 4:30 PM
  • 5:00 PM
  • 5:30 PM
  • 6:00 PM
  • 6:30 PM
  • 7:00 PM
  • 7:30 PM
  • 8:00 PM
  • 8:30 PM
  • 9:00 PM
Preferred Communication Method

Property Description

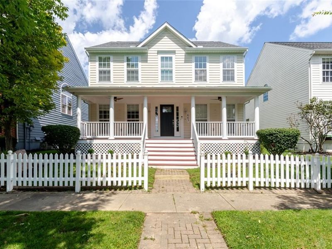
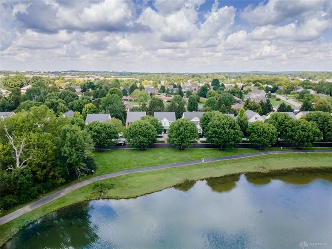
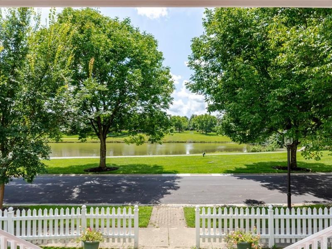
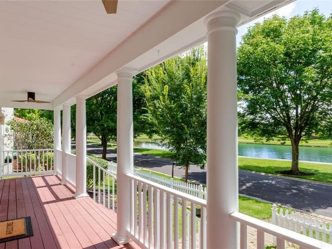
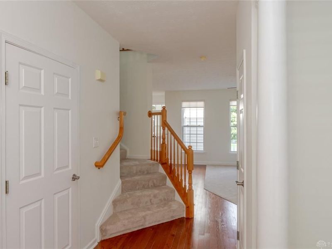
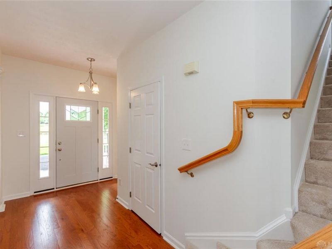
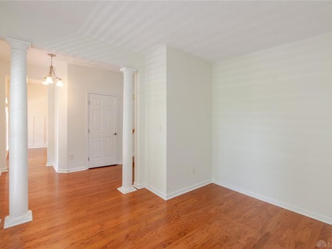
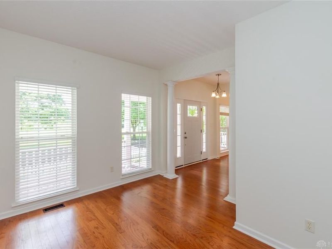
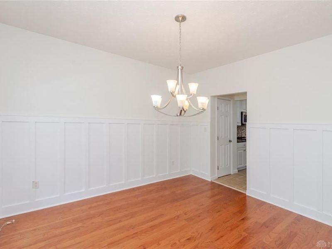
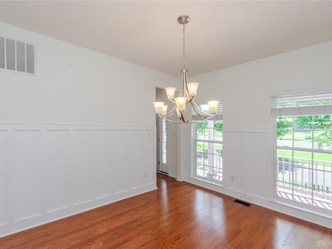
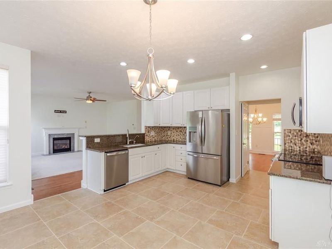
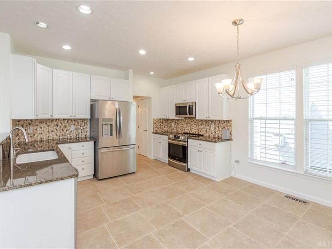
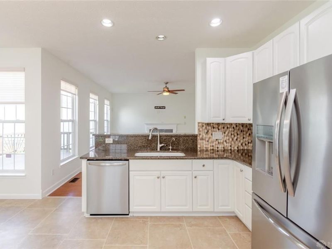
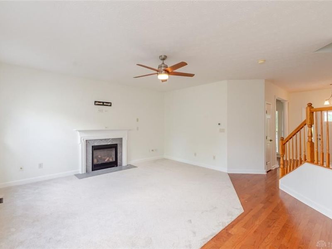
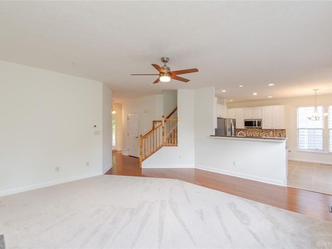
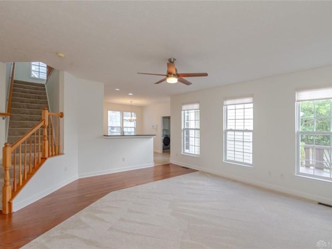
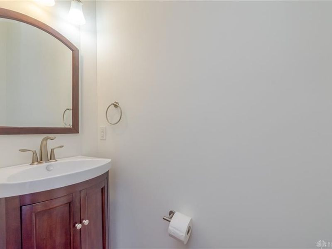
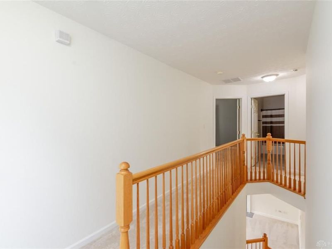
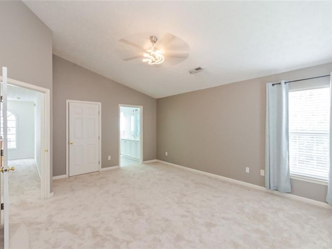
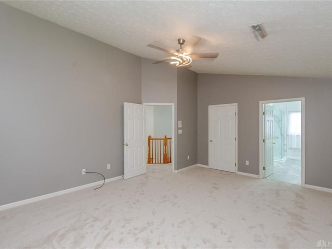
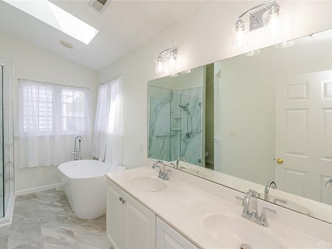
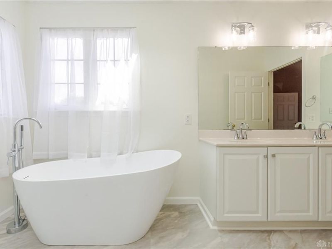
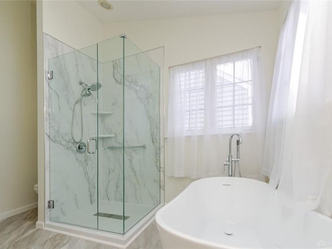

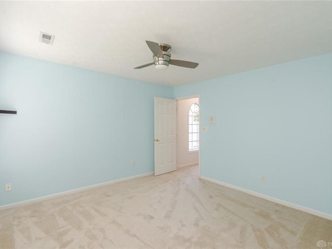
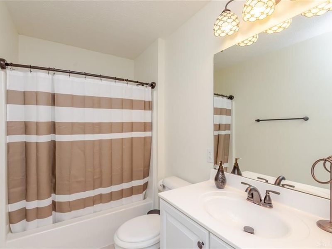
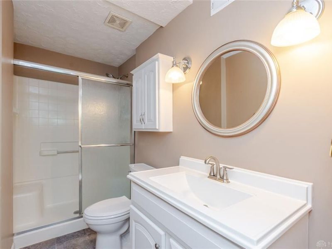
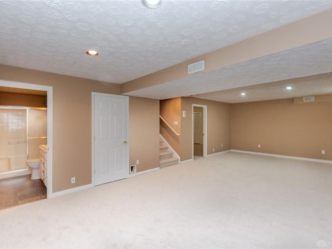
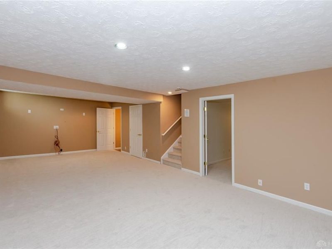
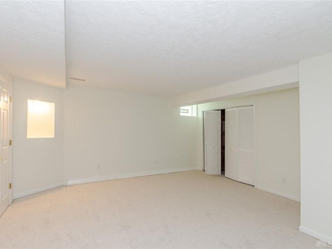
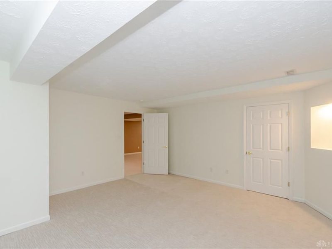
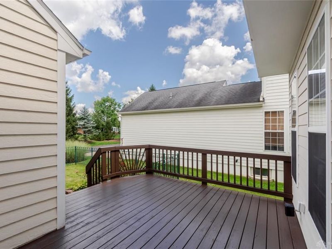
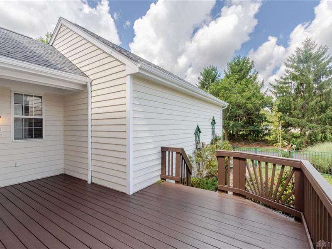
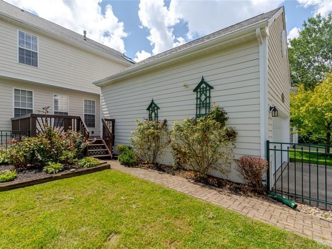
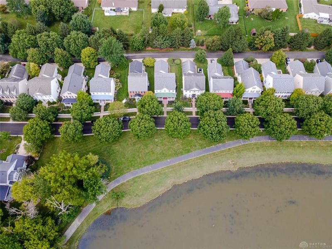
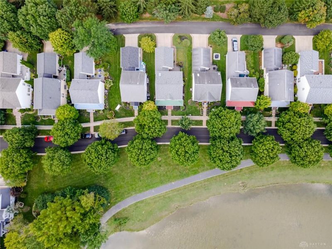
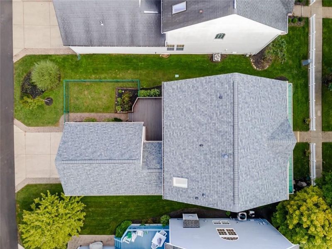
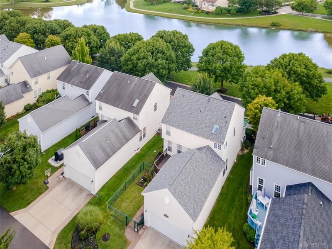
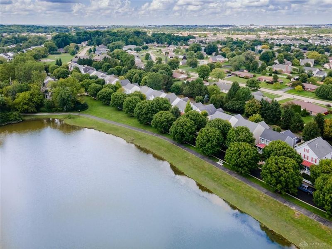
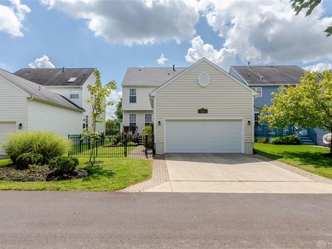
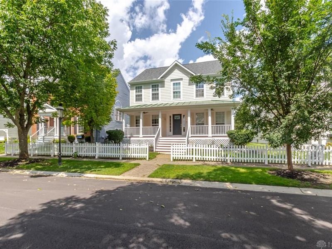
Set across from the lake in desirable Yankee Trace, this inviting 4-bed, 3.5-bath home offers an attractive floor plan with plenty of space to spread out. The hardwood entry introduces a bright office with 2 large windows, while the adjoining dining room adds a touch of character with wainscoting and another pair of large windows. The kitchen features tile flooring, granite counters, breakfast bar and breakfast room, flowing seamlessly into the LR with fireplace and walkout to a secluded deck. Upstairs, the vaulted primary suite offers a walk-in closet and newly renovated private bath with soaking tub, separate shower & double vanity, plus 2 additional bedrooms and a full bath. The finished basement expands the living space with a family room, full bath and flexible bonus room perfect for guests, a home office, hobby room or gym. Sump Pump with a backup. The 2-car garage with new insulated garage door/opener replacements boasts a 12' ceiling, epoxy floor & abundant overhead storage. New fireplace (2025). Brand new carpet; roof 2022, HVAC 2019, softener 2020, appliances 2023, exterior paint 2018, deck painted 2026, new front door, & porch stairs rebuilt 2024. Front yard irrigation system, 4th bedroom in basement has no egress window.

1663 Olde Haley Drive | MLS# 967341

This single family home located at 1663 Olde Haley Drive, Centerville, OH 45458 is currently listed for sale with an asking price of $434,500. This property was built in 2000 and has 4 bedrooms and 3 full and 1 partial baths with 2350 sq. ft. Olde Haley Drive is located in the Yankee Trace subdivision within the Centerville school district. Search Yankee Trace real estate on jboch.cutlerhomes.com today.

Property Features

Property Type: Residential - Single Family
Basement: Yes
Cooling: Central
Days on Market: 2
Fenced: Yes
Fireplaces: 1
Garage: 2 car attached
Heating: Forced Air, Natural Gas
Lot Size: 0.11 Acres
Stories: 2.0
Taxes: $8,000
Year Built: 2000

Feature Descriptions

Appliance Features: Dishwasher, Dryer, Microwave, Range, Refrigerator, Washer, Water Softener
Basement Features: Full, Semi-Finished
Exterior: Cement / Fiber Board
Fireplace. Features: Gas, One
Garage Features: 2 Car, Attached, Opener
Outside Features: Cable TV, Deck, Fence, Porch
Utilities: Natural Gas, Public Water, Sanitary Sewer

Room Sizes

Primary Bedroom: 18 X 14 Level - Second
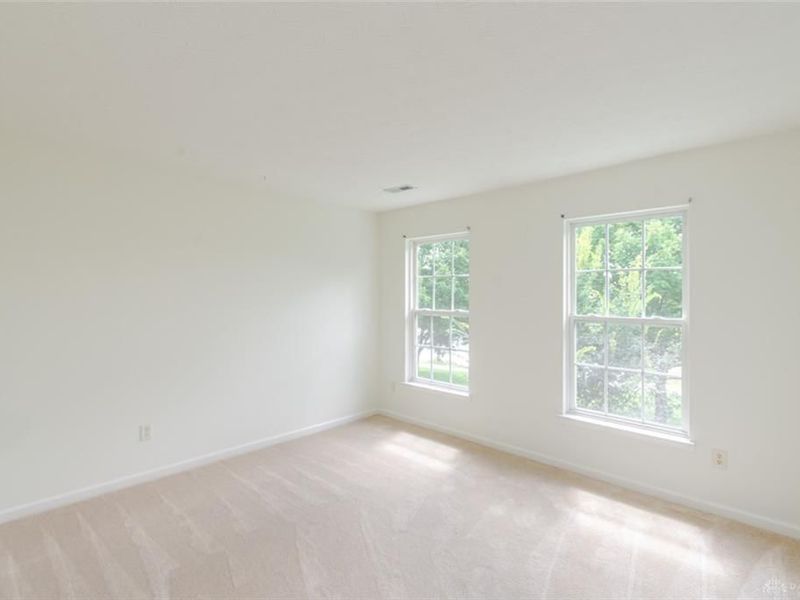
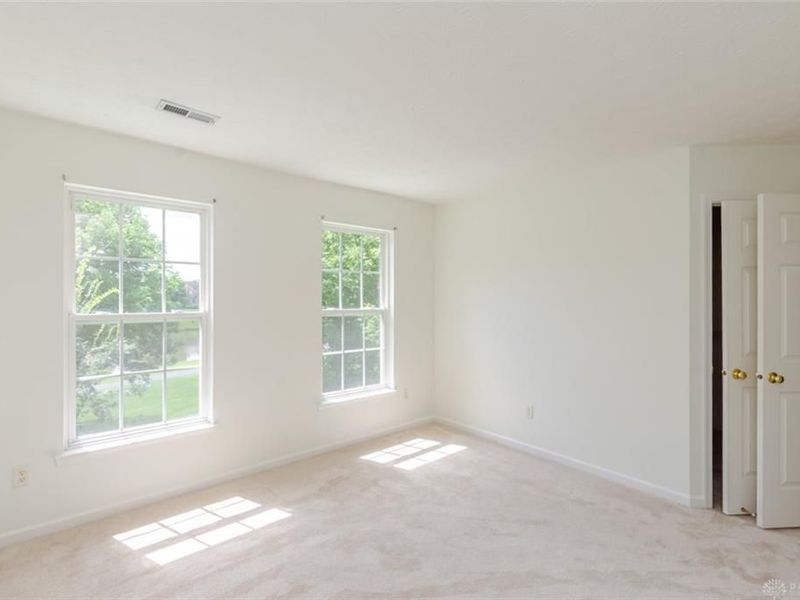
Bedroom: 12 X 13 Level - Second
Bedroom: 12 X 11 Level - Second
Bedroom: 15 X 16 Level - Basement
Breakfast Room: 13 X 9 Level - Main
Dining Room: 11 X 13 Level - Main
Entry Room: 12 X 9 Level - Basement
Family Room: 28 X 14 Level - Basement
Kitchen: 13 X 9 Level - Main
Laundry: 9 X 6 Level - Main
Living Room: 17 X 17 Level - Main
Study/Office: 12 X 11 Level - Main

Local Schools

School District: Centerville

Estimate Your Payment

Estimated Payment

$ 3,019.12 per month $2,225.72 Principal & Interest $666.67 Property Tax $126.73 Homeowner's Insurance

Change Payment Information

%
years/fixed
yearly
yearly (est.)
(Payments are an estimate and may vary by lender)
Croos Country Mortgage

Login to My Homefinder

Forgot your password / First Login?

Login to My Homefinder